Residential — 2023
Attico Milano
Milan
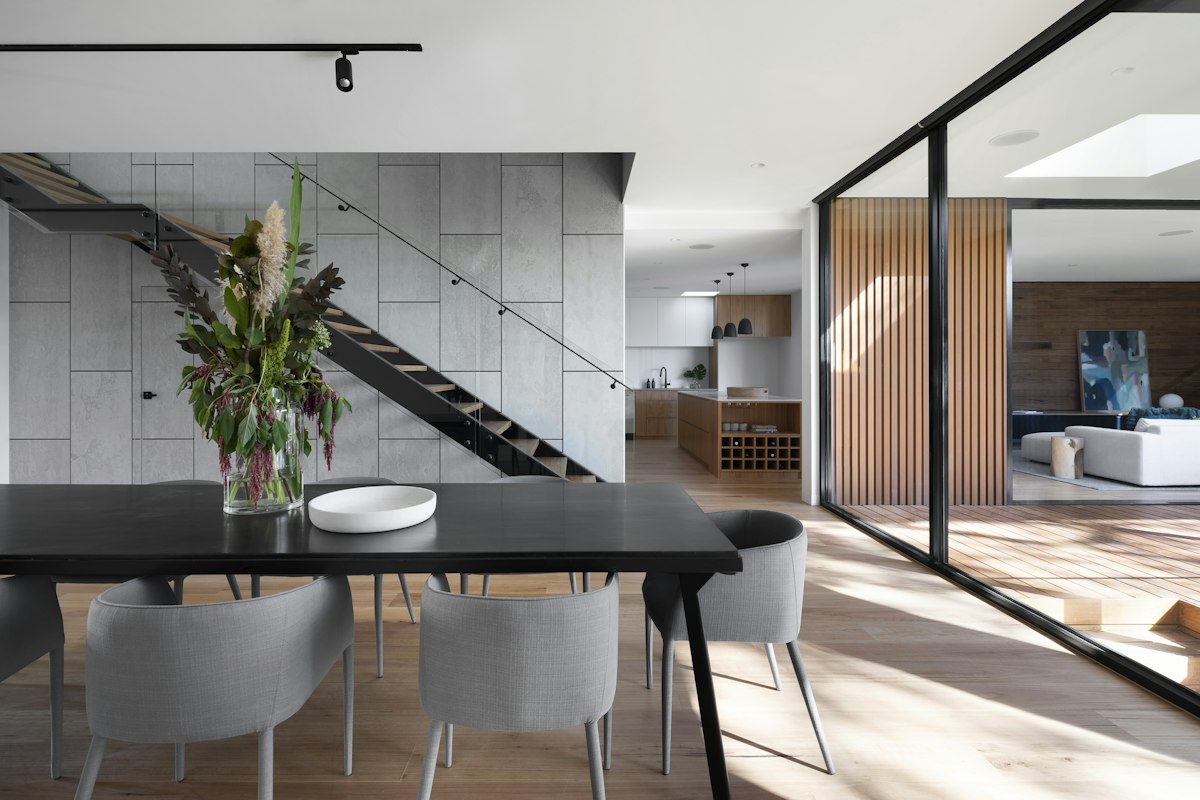
A penthouse that dissolves the boundary between interior and sky.
The Challenge
The apartment occupied the top two floors of a 1950s building with no structural capacity for additional loading. The clients wanted walls that disappeared — sliding glass panels that would transform the entire floor into a single open-air space.
Area
340 m²
Terrace
120 m²
Duration
16 months
Glass
12 sliding panels
Process
We designed a hidden steel framework that transfers all loads to the existing columns, distributing weight without reinforcing the structure. The glass walls were engineered in Germany, each panel weighing 400kg, sliding into concealed pockets with near-silent motors.
Materials
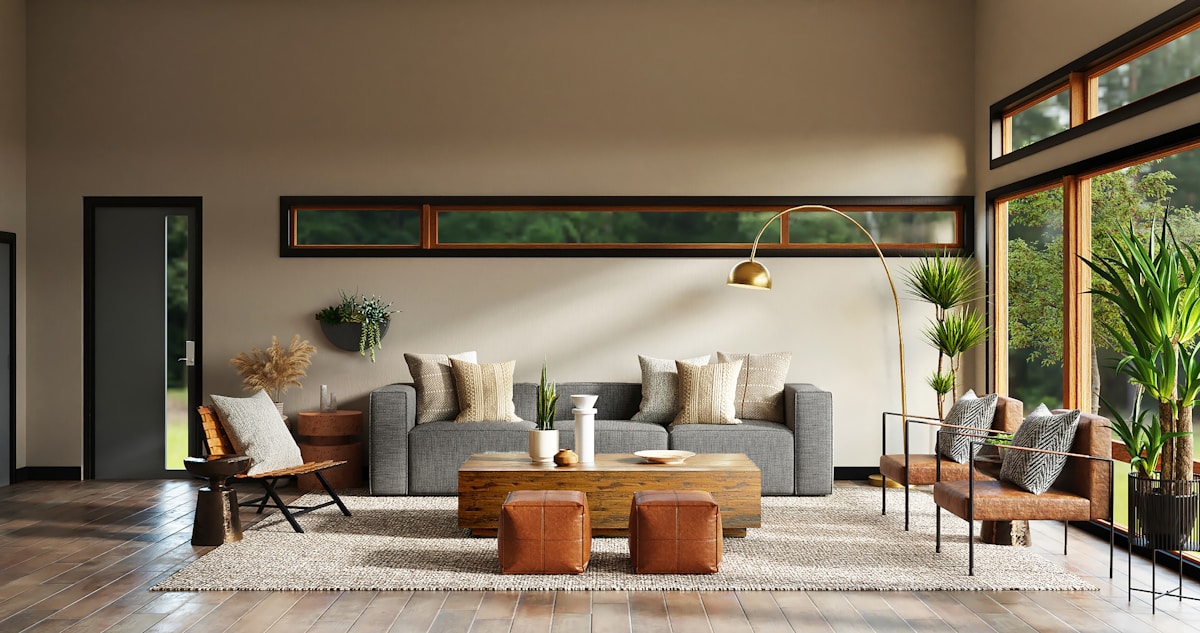
Warm oak joinery runs throughout the interior. Bathrooms are clad in monolithic Bianco Carrara marble with book-matched veining. Every fixture — switches, handles, taps — was designed specifically for this apartment.

Client
“The line between inside and outside has disappeared. Some days we don't know where the apartment ends and Milan begins.”
Outcomes
The apartment was featured in Wallpaper* and Architectural Digest as one of the year's most innovative residential projects. The sliding glass system won a Red Dot design award for its engineering.
Location
Milan
Year
2023
Type
Residential
Duration
2022–2023
Next Project
Boutique Marfa
Texas — Hospitality